
The Reality of Late-Summer Heat in Two-Story Homes
Your AC is running nonstop, but the upstairs bedrooms still feel like a sauna while the downstairs living room feels like a refrigerator. Fixing the temperature gap between upstairs and downstairs in South Hill two-story homes is one of the most common challenges our technicians at WestCoast Heating & Air help homeowners face as we reach the end of the cooling season. When the intense August late-summer heat settles over the Pacific Northwest, it maximizes the thermal load on the upper floors of your home, making it nearly impossible to sleep comfortably or focus on back-to-school routines.
To understand why this happens, you have to look beyond simply lowering the thermostat. Pushing your primary cooling system harder only turns your main floor into an icebox while barely making a dent in the second-story temperatures. Standard cooling setups often lack the mechanical leverage required to overcome extreme end-of-season temperature spikes. If you are tired of temporary tricks that do not work, exploring ductless heating benefits for modern homes and other professional cooling solutions is the first step toward lasting comfort.
We routinely meet Puyallup homeowners who have spent years battling this uneven cooling, buying portable fans or blackout curtains in an attempt to make the upper bedrooms usable. While those methods might offer a slight breeze or block direct sunlight, they do not address the root mechanical failure occurring within the home’s ductwork. Moving past ineffective DIY tricks requires implementing permanent, professional HVAC solutions designed specifically for multi-level structures.
How Modern Architecture Traps Heat Upstairs
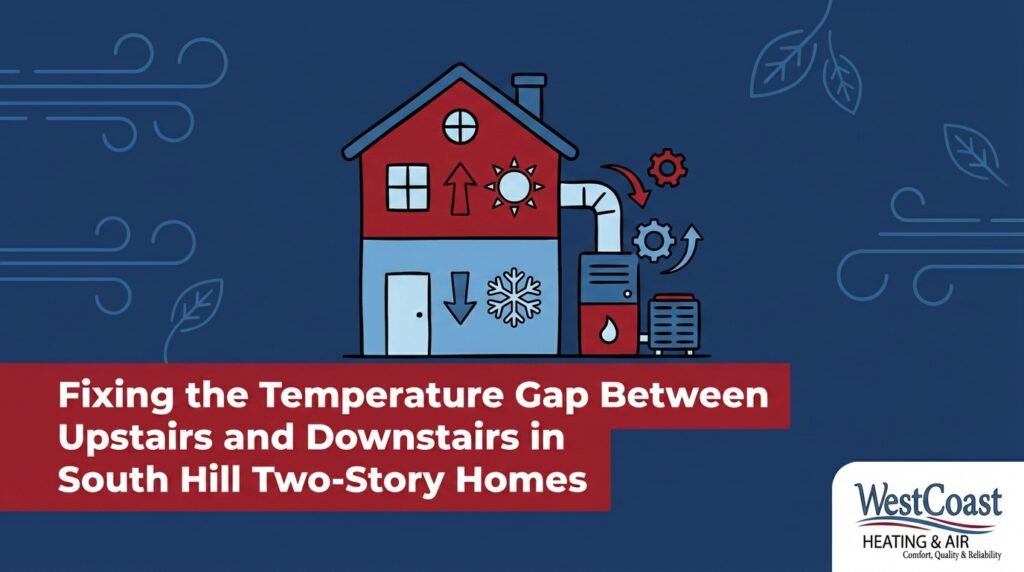
The extreme temperature stratification you feel when walking up your stairs is rooted in basic thermodynamics. Heat naturally rises, while cold, dense air sinks. During a hot afternoon, the radiant heat from your roof pushes down through the attic, heavily warming the second-floor ceiling. At the same time, the cold air your AC produces is heavy and naturally wants to pool on the ground floor. Overcoming this physical reality requires a cooling system specifically engineered to push cold air against gravity.
In our years serving the Puyallup area, the team at WestCoast Heating & Air has developed deep expertise with the specific architectural styles and ductwork layouts unique to modern South Hill two-story developments. Many of these beautiful homes feature vaulted ceilings, open staircases, and large second-story windows. While these design choices create stunning, light-filled living spaces, they also create massive thermal channels that allow warm air to effortlessly travel upstairs and become trapped in the bedrooms.
The Limits of Builder-Grade Installations
When inspecting newer residential developments, we consistently find that standard builder-grade HVAC installations often prioritize cost and speed over multi-level comfort. These systems are typically sized based on the total square footage of the house, without fully accounting for the complex airflow dynamics of a two-story layout. The blower motor inside the furnace or air handler simply lacks the static pressure capacity to push dense, conditioned air through long, winding ductwork runs all the way to the farthest upstairs bedrooms.
Furthermore, undersized return air pathways severely restrict upper-floor cooling. A cooling system needs to pull warm air out of a room just as efficiently as it pushes cold air in. If your upstairs hallway only has one small return vent, the system cannot remove the trapped heat fast enough to cool the space, leaving the heavy thermal load stagnating in your bedrooms.
The Danger of Closing Downstairs Vents
When the downstairs feels freezing and the upstairs is sweltering, a homeowner’s first instinct is usually to walk around the first floor and close the supply registers. The logic seems sound: if you block the cold air from entering the living room, it will be forced upstairs. Unfortunately, our technicians frequently see the severe mechanical damage this common myth causes to single-zone forced air systems.
Your HVAC system is not a smart, adaptable pump; it is designed to operate with a very specific, constant airflow volume. When you close vents, you do not redirect the air—you just block it. This creates a massive increase in static pressure within the ductwork. Think of it like blowing air through a straw and then pinching the end; the pressure builds up, and the source has to work significantly harder.
This trapped pressure leads to a cascade of dangerous mechanical failures:
- Blower motor strain: The fan motor has to work against the trapped pressure, leading to overheating, higher energy consumption, and premature motor failure.
- Frozen evaporator coils: Air conditioners require a constant flow of warm return air over the indoor coil to keep the condensation from freezing. Restricted airflow causes the coil to ice over, completely halting the cooling process.
- Ductwork leaks: High static pressure can force the seams of your ductwork apart, blowing your expensive conditioned air into the walls or crawlspaces.
- Reduced system lifespan: The constant strain of operating outside of its intended design parameters will shave years off the life of your equipment.
Instead of relying on harmful DIY vent adjustments, we recommend achieving balanced temperatures by addressing the airflow at the source.

Professional Air Balancing Explained
The first professional solution for uneven cooling we suggest is a comprehensive airflow assessment. Professional air balancing is the precise process of measuring and adjusting the airflow within your ductwork to deliver the exact right amount of conditioned air to every room in the house. Unlike simply closing a vent cover, balancing addresses the volume of air moving through the main trunk lines of your system.
During an air balancing service, our professionals use specialized diagnostic tools, such as flow hoods and manometers, to measure the cubic feet per minute (CFM) of air exiting each register. If we find that the downstairs is receiving 70% of the cooling capacity, we can identify the underlying cause. Often, this involves adjusting internal manual dampers located near the indoor unit, identifying crushed or disconnected ductwork, or uncovering design flaws left behind by previous contractors.
Correcting sizing and installation errors can immediately improve your home’s comfort. One customer equipping their home with AC received three quotes before choosing WestCoast Heating & Air; they noted that our friendly, respectful crew provided the best value and amazing service by thoroughly evaluating the entire system’s real-world performance rather than just swapping out a metal box. That level of detailed assessment is the foundation of effective air balancing to avoid hot and cold spots. By ensuring the air is distributed evenly according to the home’s thermal load, your existing system can finally perform the way it was originally intended to.
Upgrading to a Zone Control System
If your existing ductwork is structurally sound but the single-zone system simply cannot keep up with the differing needs of your two floors, we often recommend upgrading the mechanical controls. Zoning provides a permanent fix by allowing independent temperature control for different areas of the house, ensuring the upstairs gets the cooling it needs without turning the downstairs into a freezer.
Implementing furnace zone control systems involves a sophisticated upgrade to your existing forced-air equipment. Here is how the process works when our technicians install a new zoning system:
- Installing Motorized Dampers: Professional technicians install heavy-duty, motorized dampers directly inside the main supply ducts. These act as automated traffic cops for your airflow.
- Adding Independent Thermostats: A second thermostat is installed on the upper floor, allowing you to set a specific temperature for the bedrooms, completely independent of the downstairs living area.
- Integrating the Control Panel: A central control board is wired into your HVAC system. When the upstairs thermostat calls for cooling, the control board opens the dampers leading upstairs and closes the dampers leading downstairs, directing 100% of the cooling capacity exactly where it is needed.
- Managing Pressure: A bypass damper is often installed to relieve excess static pressure, ensuring the blower motor operates safely even when one zone is completely closed off.
Beyond the massive upgrade in comfort, zoning offers significant energy savings. You no longer have to over-cool the unoccupied first floor during the evening just to make the bedrooms tolerable. By directing conditioned air only where you are actively living, the system runs more efficiently and experiences less overall wear and tear.
Ductless Solutions for Upper-Floor Cooling
Sometimes, we find that the existing central ductwork is simply too undersized, poorly routed, or inaccessible to support a zone control system effectively. In these cases, we highly recommend ductless mini-splits as an alternative, highly effective solution for second-story heat. These systems bypass the limitations of your central ductwork entirely, delivering concentrated, efficient cooling exactly where it is needed most.
A supplemental ductless system consists of a compact outdoor compressor and one or more sleek indoor air-handling units mounted high on the wall of your upstairs bedrooms. Because they do not rely on pushing air through long, restrictive ducts, they are incredibly efficient at targeting only the upstairs rooms during peak late-summer heat. They utilize advanced inverter technology, meaning the compressor speeds up and slows down smoothly to maintain a perfectly stable temperature, rather than blasting on and off like a traditional central AC.
Seamless Integration with Existing Systems
Many homeowners worry that adding a second system will be disruptive, but a ductless heating installation is minimally invasive. The indoor and outdoor units are connected by a small bundle of refrigerant lines and cables that require only a three-inch hole through the exterior wall.
These mini-splits work seamlessly alongside your main central air unit. You can leave your central AC set to a comfortable, efficient temperature for the main floor, while the ductless units take over the heavy lifting for the bedrooms upstairs. Furthermore, these systems offer a dual-benefit: they act as powerful air conditioners in the summer and reverse their operation to provide highly efficient supplemental heating during the winter months, eliminating cold spots year-round.
Long-Term Efficiency and Rebate Opportunities
Investing in a permanent solution for your two-story home does more than just improve your sleep; it protects the long-term health of your primary HVAC equipment. When you eliminate the temperature gap, you stop forcing your main air conditioner to run continuously in a futile attempt to cool the second floor. Resolving this issue reduces overall system run-time, significantly lowering the wear and tear on your compressor and blower motor.
Upgrading to high-efficiency zoning or ductless technology is also an investment in your home’s energy performance. Because these systems are incredibly efficient at managing thermal loads, they often qualify for various financial incentives. Upgrading your home’s infrastructure and fixing uneven home temperatures with mini-splits or smart zoning may qualify you for federal tax credits or local utility incentive programs designed to reward energy-efficient home improvements.
Because these programs frequently update their requirements and eligibility standards, we always advise readers to consult with a professional to verify current program eligibility before beginning an installation. A qualified technician can help you navigate the available options to ensure you get the maximum efficiency benefit for your home.
Frequently Asked Questions About Two-Story Cooling
Why is my upstairs so much hotter than my downstairs?
Your upstairs is hotter due to the natural thermodynamics of heat rising and the architectural design of two-story homes. Radiant heat from the roof presses down into the upper floors, while cold air from your AC naturally sinks to the lower levels. Additionally, many builder-grade HVAC systems lack the mechanical power to push heavy, conditioned air all the way up through long ductwork runs to reach the second-story bedrooms.
Is it bad to close AC vents downstairs?
Yes, closing downstairs AC vents is highly damaging to your HVAC system. It does not push more air upstairs; instead, it creates a severe buildup of static pressure inside your ductwork. This trapped pressure strains the blower motor, increases the likelihood of duct leaks, and restricts the warm return airflow needed to keep your evaporator coil from freezing solid.
How do you balance airflow in a two-story house?
Balancing airflow requires a professional assessment to measure the exact cubic feet per minute of air exiting each register. Technicians then adjust internal manual dampers located within the main trunk lines of the ductwork to redirect the air volume properly. It may also involve repairing crushed ducts, sealing leaks, or adjusting the blower motor speed to ensure conditioned air reaches the farthest rooms.
Can I add a second AC unit for my upstairs?
Adding a second AC unit is a highly effective way to cool an upstairs, and the most efficient method is typically installing a ductless mini-split system. A ductless system bypasses your existing central ductwork entirely, providing dedicated, highly efficient cooling directly to the upper bedrooms without requiring major renovations or ductwork modifications.
How much temperature difference is normal between floors?
A temperature difference of 1 to 2 degrees between floors is considered normal and acceptable in a properly functioning two-story home. If the temperature gap exceeds 3 degrees, or if the upstairs feels noticeably uncomfortable while the downstairs is cold, it indicates an underlying airflow restriction, inadequate insulation, or a system that is improperly sized for the home’s thermal load.
Restore Comfort to Your Entire Home
Sweating in your upstairs bedroom while freezing in your downstairs living room is a solvable structural issue, not a permanent reality you have to live with. Whether the answer lies in optimizing your existing ductwork, installing advanced mechanical controls, or bypassing the old system entirely, the technology exists to make every room in your house perfectly comfortable. Fixing the temperature gap between upstairs and downstairs in South Hill two-story homes requires a precise understanding of your home’s unique layout and thermal dynamics.
Do not spend another late-summer afternoon battling your thermostat. Reach out to WestCoast Heating & Air for a professional airflow assessment to determine whether air balancing, furnace zoning, or a ductless mini-split system is the right path forward for your property. Schedule an inspection today to secure a clear explanation of your home’s specific challenges and let our team implement a permanent, professional solution.