
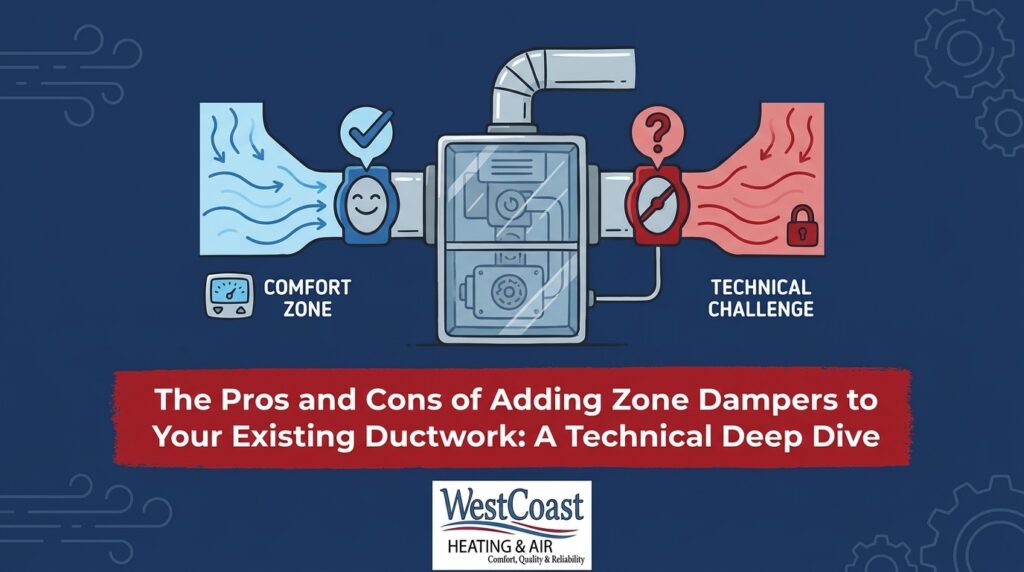
Is Retrofitting Zone Dampers the Right Fix for Uneven Heating?
Are you struggling with cold bedrooms upstairs while the main floor stays uncomfortably warm? When evaluating the pros and cons of adding zone dampers to your existing ductwork, many homeowners view mechanical restriction as a quick, logical fix. As we enter the early fall heating season prep window, the approaching damp, chilly Pacific Northwest winters make those uneven temperatures in multi-level homes highly noticeable. Here at WestCoast Heating & Air, our team regularly speaks with Puyallup families who want a permanent solution before the November freeze arrives, but retrofitting mechanical dampers into an existing single-zone system requires a careful evaluation of the hidden risks to your HVAC equipment.
If you are considering furnace zone control systems, it is critical to weigh the desire for room-by-room comfort against the potential for severe airflow restriction. Most standard residential heating systems were designed to push a specific volume of air through a specific network of ducts. When you begin closing off sections of that network without modifying the blower’s output, you fundamentally alter the physics of your heating system. Making an informed decision means looking past the surface-level benefits and understanding exactly how your furnace handles the redirected airflow.
The Pros: Why Homeowners Consider Zoning Retrofits
The appeal of HVAC zoning is undeniable. In theory, a perfectly zoned system operates much like the lighting in your house—you only heat or cool the rooms you are actively using. When homeowners begin their early fall heating season prep, the theoretical benefits of adding zone dampers often drive the initial inquiry.
- Targeted Comfort: The primary driver for zoning is the ability to direct warm air specifically to occupied rooms or historically cold spots. Instead of overheating the downstairs living room just to make the upstairs master bedroom tolerable, a zoned system attempts to route the exact amount of conditioned air to the specific area calling for heat.
- Energy Efficiency Potential: Heating empty, unused spaces in a large home is a massive source of energy waste. By closing dampers to guest rooms, formal dining rooms, or unoccupied basements, a zoned system theoretically reduces the total volume of space the furnace needs to heat, potentially lowering monthly utility burdens over a long winter.
- Customized Control: Modern zoning retrofits often involve integrating smart thermostats with a central zoning panel. This allows for independent temperature management across different floors. Family members who prefer a cooler sleeping environment can set their upstairs thermostat to a lower temperature while the downstairs remains warm and cozy.
| Feature | Standard Single-Zone System | Theoretical Zoned System |
|---|---|---|
| Temperature Control | One thermostat dictates the entire house. | Independent thermostats for each zone. |
| Airflow Distribution | Constant airflow to all open registers simultaneously. | Airflow is mechanically directed only to zones calling for heat. |
| Energy Usage | Heats the entire square footage regardless of occupancy. | Reduces energy waste by isolating unoccupied rooms. |
| Comfort Level | Prone to hot and cold spots in multi-level homes. | Customized comfort tailored to specific areas. |
While these benefits sound ideal, they assume the existing HVAC equipment and ductwork are physically capable of handling the mechanical changes. This is where the theoretical advantages often clash with mechanical reality.
The Cons: Equipment Strain and the Risks of Restricted Airflow
The most significant drawback to retrofitting zone dampers is the severe strain it places on existing HVAC equipment. A standard furnace blower motor is designed to push a specific cubic feet per minute (CFM) of air through a wide-open duct system. When you close a zone damper, you are forcing that exact same volume of air through a much smaller space.
The problem of restricted airflow:
Imagine trying to exhale fully while suddenly pinching your nose and covering half your mouth. Your lungs have to work significantly harder to expel the same amount of air. Your furnace experiences the exact same phenomenon. When dampers close off half the house, the blower motor must fight against a massive wall of resistance. This resistance forces the motor to run hotter, draw more electrical current, and work far beyond its designed capacity, frequently leading to premature mechanical failure.
The hidden danger of overheating:
Beyond the blower motor, restricted airflow creates a severe hazard for the furnace heat exchanger. The heat exchanger relies on a constant, rapid flow of indoor air passing over it to absorb the heat generated by the burners. When zone dampers restrict that airflow, the heat is not carried away fast enough. The internal temperature of the furnace spikes, causing the system to trip its high-limit safety switch and shut down prematurely. Over time, this constant overheating and rapid cooling causes the metal to expand and contract violently, leading to metal fatigue. In our years of servicing local systems, we’ve frequently seen this result in a cracked heat exchanger, which introduces the risk of carbon monoxide leaking into the home and necessitates immediate furnace repair in Puyallup.
The complexity of the retrofit:
Retrofitting dampers is not simply a matter of sliding a piece of metal into a vent. It requires cutting into sealed, existing trunk lines, running low-voltage wiring through walls and crawlspaces back to a central control panel, and ensuring the new mechanical components do not leak conditioned air into unconditioned spaces. It is a highly invasive process that often uncovers pre-existing ductwork deficiencies.
The Technical Reality: Total External Static Pressure (TESP) Explained
To truly understand why retrofitting zone dampers is risky, we have to look at the math behind HVAC design. The most critical measurement in any forced-air system is Total External Static Pressure (TESP). In simple terms, static pressure is the resistance to airflow within the duct system. It is the friction the air encounters as it travels through filters, coils, elbows, and the duct walls themselves.
Standard residential heating systems are typically engineered to operate at a TESP of roughly 0.5 inches of water column (in. w.c.). This is the optimal resistance level where the blower motor operates efficiently, and the heat exchanger remains at a safe temperature. When you add mechanical zone dampers and begin closing off sections of the ductwork, you drastically alter this pressure. Closing a damper to a major zone can easily spike the static pressure to 0.8 or even 1.0 in. w.c., effectively suffocating the system.
Why Bypass Dampers Aren’t Always a Magic Bullet
To combat this dangerous spike in static pressure, HVAC technicians often install a bypass damper when retrofitting a zoning system. A bypass damper is a specialized duct that connects the supply plenum (where the hot air exits the furnace) directly back to the return plenum (where the air enters the furnace). When the zone dampers close and pressure builds up in the supply lines, the bypass damper springs open, relieving the pressure by looping the excess air back into the system.
While this solves the pressure problem, it creates an entirely new efficiency issue. The Air Conditioning Contractors of America (ACCA) outlines strict guidelines in Manual Zr (Residential Zoning) regarding bypass dampers because they are inherently risky. When you loop already-heated air directly back into the return, the air entering the furnace gets hotter and hotter with every cycle. This causes the furnace to overheat and short-cycle, turning off before the home actually reaches the desired temperature. If the bypass damper is improperly sized or calibrated, it can drastically reduce the lifespan of the equipment. Our team has encountered numerous Puyallup furnaces that were prematurely worn down by poorly designed bypass loops.

Alternative Solution: Strategic Air Balancing
Before committing to an invasive and potentially risky mechanical zoning retrofit, the first logical step is professional air balancing. Air balancing is a non-mechanical, highly strategic method of adjusting your existing manual dampers and registers to optimize airflow throughout the home. Instead of adding new electronic restrictions, our technicians work with the system’s natural dynamics to ensure air reaches the furthest rooms.
The professional air balancing process involves:
- Measuring Output: Using specialized diagnostic tools like an anemometer and a flow hood, technicians measure the exact cubic feet per minute (CFM) of air coming out of every register in the home.
- Testing Static Pressure: Technicians insert manometer probes into the supply and return plenums to determine the system’s baseline operating pressure, ensuring it sits safely near the 0.5 in. w.c. target.
- Adjusting Branch Lines: By making micro-adjustments to the manual dampers located on the branch duct lines (usually found in the basement or crawlspace), technicians can gently restrict air to the overheated rooms and force more air to the colder rooms.
- Verifying Safe Operation: After adjustments are made, the static pressure is tested again to ensure the balancing process hasn’t inadvertently suffocated the blower motor.
This diagnostic approach is often the safest and most effective method for avoiding hot and cold spots without risking the health of your furnace.
Alternative Solution: Ductless Mini-Splits vs. Forced-Air Zoning
The reality is that some older, multi-level homes simply do not have the ductwork capacity to support forced-air zoning. The existing ducts may be undersized, poorly routed, or lacking the necessary return air pathways to handle the complex pressure shifts of a mechanical zoning system. In these scenarios, attempting to force a retrofit will inevitably lead to equipment failure.
For these problematic rooms—such as a master bedroom over a garage, a converted attic, or a distant home office—ductless mini-splits offer a superior, highly efficient alternative. A mini-split system provides true independent zoning without ever touching your existing furnace or altering its static pressure. Additionally, installing high-efficiency mini-splits may qualify you for federal tax credits or local utility incentive programs—we always advise verifying current programs with your utility provider or a tax professional.
| Feature | Retrofitted Zone Dampers | Ductless Mini-Split Systems |
|---|---|---|
| Impact on Existing Furnace | High risk of static pressure spikes and overheating. | Zero impact. Operates completely independently. |
| Installation Invasiveness | Requires cutting into sealed ductwork and running central wiring. | Requires only a small hole in the wall for the refrigerant line. |
| Efficiency | Prone to duct leakage and bypass short-cycling. | Extremely high efficiency with no ductwork heat loss. |
| True Independence | Still relies on the central blower motor’s capacity. | Dedicated compressor and air handler for the specific room. |
By installing a mini-split in the most problematic areas of the home, you completely bypass the limitations of your central ductwork. This approach is widely considered the gold standard for fixing uneven home temperatures with mini-splits, especially in older Puyallup WA homes where traditional ducting falls short.
Why Professional Airflow Diagnosis is Crucial Before Modifying Ductwork
Adding restrictions to your ductwork is never a DIY job. The severe risk of equipment damage, premature failure, and potential safety hazards makes professional evaluation an absolute necessity. A qualified technician doesn’t just look at the vents; they evaluate the entire respiratory system of your home.
The diagnostic process requires measuring TESP, evaluating the blower motor’s maximum capacity, and inspecting the sizing and layout of the existing trunk lines. Because our team at WestCoast Heating & Air specializes in local Washington home layouts, we understand the unique airflow challenges presented by Pacific Northwest split-levels and two-story builds. Our local expertise allows us to diagnose complex static pressure issues and ensure that any retrofits or modifications won’t inadvertently destroy your existing equipment.
Often, solving the root cause of uneven heating requires looking beyond off-the-shelf dampers. One local homeowner recently reached out to us because their furnace was struggling to heat the upper floor, and they assumed mechanical dampers were the only fix. After a thorough evaluation, it became clear the existing ductwork couldn’t handle the restriction. Instead, our technicians listened to their specific needs, evaluated their layout, and fabricated custom duct fittings on-site to improve the airflow geometry. This created a tailored product that suited their home perfectly, delivering a clean finish and balanced temperatures without ever risking a dangerous static pressure spike.
This level of custom evaluation is exactly why professional diagnosis is the only reliable path to fixing temperature gaps in two-story homes.
Frequently Asked Questions About HVAC Zoning Retrofits
Can you add zoning to an existing HVAC system?
Yes, you can theoretically add zoning to an existing HVAC system, but it depends entirely on the size and layout of the existing ductwork. The system must have a blower motor capable of handling variable pressure, and the trunk lines must be large enough to accommodate bypass air if necessary. A comprehensive static pressure test is required before any modifications are made.
Will closing vents or adding dampers damage my furnace?
It absolutely can. Closing too vents or adding restrictive dampers increases the static pressure within the ductwork. This high pressure forces the blower motor to work harder, which can lead to premature burnout, and it reduces the airflow over the heat exchanger, which can cause the furnace to overheat and crack.
What is static pressure in HVAC?
Static pressure is the resistance to airflow in your duct system, similar to blood pressure in the human body. High static pressure means your HVAC system has to work significantly harder to push air through the ducts, filters, and coils. Consistently high static pressure reduces the efficiency, performance, and overall lifespan of your equipment.
How do you balance uneven heating in a two-story house?
Solutions range from professional air balancing and adjusting fan speeds to more robust upgrades. If the ductwork allows, manual branch dampers can be adjusted to push more air upstairs. If the ductwork is undersized, installing supplemental ductless mini-splits is often the safest and most efficient way to achieve balanced temperatures.
Are bypass dampers strictly necessary for zoned systems?
They are often required in retrofit scenarios to relieve the excess pressure that builds up when zone dampers close. However, they must be carefully sized and installed according to ACCA Manual Zr guidelines. If a bypass damper loops too much hot air back into the furnace, it will cause the equipment to overheat and short-cycle.
Make an Informed Decision Before the Winter Freeze
While the pros of zoning—such as targeted comfort and customized control—are highly appealing, the cons related to static pressure and equipment strain simply cannot be ignored. Retrofitting mechanical dampers into a system that wasn’t designed for them is a gamble that often results in reduced efficiency and expensive repairs. As you navigate your early fall heating season prep, it is crucial to act before urgent heating calls peak and the deep winter freeze sets in.
Before you commit to altering your ductwork, ensure you have all the facts. Our team at WestCoast Heating & Air highly encourages you to schedule a professional ductwork and airflow assessment with us. By accurately measuring your system’s static pressure and evaluating your home’s unique layout, you can weigh your options safely and choose a solution that delivers lasting comfort without compromising your equipment.