
Why Understanding How HVAC Load Calculations Work Can Save You From a Costly Sizing Mistake
How HVAC load calculations work is something every Puyallup homeowner should understand before replacing or installing a heating or cooling system. In short, a load calculation measures how much heating or cooling your specific home needs — based on your insulation, windows, climate, home layout, and more — so your HVAC system is sized exactly right.
Here’s a quick summary of how HVAC load calculations work:
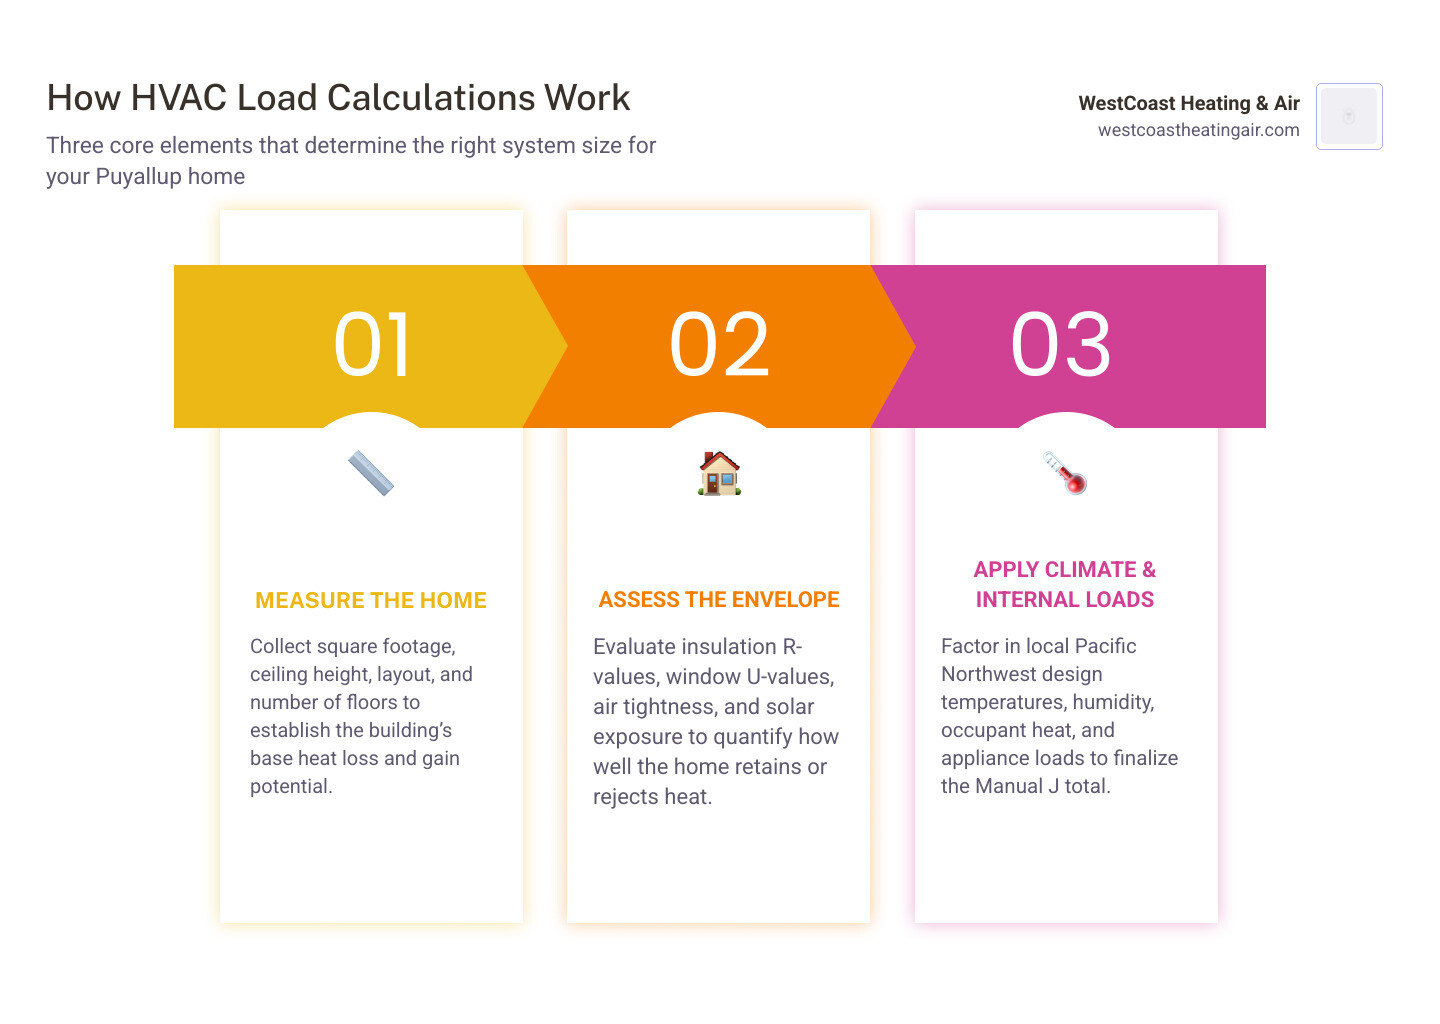
- Measure the home — square footage, ceiling height, number of floors, and layout
- Assess the building envelope — insulation R-values, window performance, and air tightness
- Factor in climate data — local outdoor design temperatures and humidity levels
- Account for internal heat sources — occupants, appliances, lighting, and solar exposure
- Calculate sensible and latent heat loads — temperature-based and moisture-based heat gain/loss
- Apply the Manual J method — the ACCA-standard process that ties all factors together
- Size the equipment — match the system’s BTU output to the calculated load, not a rough estimate
Getting this right matters more than most homeowners realize. An oversized system short-cycles, fails to dehumidify properly, and wears out faster. An undersized system runs constantly, can’t keep up on the coldest or hottest days, and drives up your energy bills. Neither outcome is acceptable — and both are avoidable with a proper load calculation done upfront.
I’m Michael Smith, owner of WestCoast Heating & Air in Puyallup, and after 30 years of precision engineering at Boeing followed by hands-on HVAC work in the Pacific Northwest, I’ve seen how how HVAC load calculations work directly determines whether a homeowner ends up comfortable and efficient — or frustrated and overpaying. In this guide, I’ll walk you through the entire process so you know exactly what a thorough calculation involves and what to expect from your contractor.
Key terms for how hvac load calculations work:
- getting the right size hvac for your pacific northwest home
- how improperly sized systems shorten equipment life
- why correct system sizing matters for your home
What is an HVAC Load Calculation and Why Does It Matter?
At its core, an HVAC load calculation is a scientific evaluation of how much thermal energy (heat) enters and leaves your home. To keep your living spaces comfortable, your heating and cooling equipment must be able to add or remove heat at the exact same rate it is lost or gained.
We look at this through two primary lenses:
- Heat Loss: During our chilly, damp Western Washington winters, heat escapes through your walls, windows, ceilings, and floors. A heating load calculation determines the maximum amount of heat your system needs to produce to keep you warm on the coldest days of the year.
- Heat Gain: In the summer, heat enters your home from the hot outdoor air, direct sunlight beaming through windows, and internal sources like cooking and body heat. A cooling load calculation determines how much heat your system needs to extract to keep you cool.
When we perform these calculations, we ensure your system is sized perfectly for your home’s unique footprint. Buying an HVAC system is not like buying a sweater—you cannot just buy a “large” to be safe. Accurate sizing directly impacts your energy efficiency, system longevity, and daily comfort. To learn more about how sizing impacts comfort across different regions, you can read about the importance of proper system sizing for your South Sound home.

Why Rules of Thumb Fail and How HVAC Load Calculations Work to Prevent Sizing Disasters
For decades, many contractors relied on “rules of thumb” to size systems. You might hear someone say, “Oh, you have a 1,500-square-foot home? You need a 3-ton air conditioner, no question.”
This approach is outdated and highly inaccurate. Relying solely on square footage ignores everything that makes your home unique—such as your insulation levels, window quality, and shading.
To understand why this is a recipe for disaster, let’s look at the basic math. In the HVAC world, cooling capacity is measured in British Thermal Units (BTUs) and “tons.”
- One ton of refrigeration equals 12,000 BTUs per hour (BTU/h).
- A typical central air conditioner produces approximately 400 CFM (Cubic Feet per Minute) of airflow per ton of cooling.
If a contractor guesses your system size based on square footage, you run a massive risk of ending up with an improperly sized system. To see how these capacities translate to actual physical spaces, check out our guide on BTU for house size.
When systems are sized incorrectly, the consequences are severe. An oversized system will blast your home with cold air, satisfy the thermostat in minutes, and shut off. This rapid cycling prevents the system from running long enough to remove moisture from the air, leaving you with a cold, clammy house and a compressor that will burn out years ahead of its time. Conversely, an undersized system will run continuously, struggling to meet the setpoint, skyrocketing your utility bills, and leaving you sweating in July. We dive deep into these issues in our article on why oversized and undersized HVAC systems are a total nightmare.
How HVAC Load Calculations Work for Puyallup’s Unique Climate
In Western Washington—including Puyallup, Tacoma, Sumner, and Orting—our climate is unique. We don’t experience the extreme, dry heat of the desert or the sub-zero winters of the Midwest. Instead, we have mild, damp winters and increasingly warm, humid summers.
Because of this, our load calculations must be highly precise. Industry standards define the ideal indoor comfort ranges as:
- Summer Comfort Range: 70 to 76°F dry-bulb temperature with 45% to 65% relative humidity.
- Winter Comfort Range: 65 to 68°F dry-bulb temperature with a minimum of 30% relative humidity.
In our region, humidity control is often just as important as temperature control. If a system is oversized, it won’t run long enough to pull moisture out of our humid summer air. By designing your system specifically for our local weather patterns, we keep your home perfectly balanced. For a detailed breakdown of local sizing strategies, read our guide on how to size your HVAC system for the Pacific Northwest.
How HVAC Load Calculations Work: The Step-by-Step Process
To perform a proper residential load calculation, we follow the industry-standard Manual J methodology, developed by the Air Conditioning Contractors of America (ACCA). This process replaces guesswork with precise thermal engineering.
The process begins with a choice between a whole-house block load and a room-by-room load calculation. A block load treats the entire house as one single zone, which is useful for determining the total system capacity needed. However, for true comfort and proper system balancing, we prefer a room-by-room calculation, which analyzes every individual room to determine exactly how much airflow (CFM) each space requires.
To understand the units behind these calculations, it helps to understand what a BTU actually is. You can learn more about this in our article what is BTU measurement and why does it matter?.
Key Factors Included in a Manual J Calculation
A Manual J calculation requires inputting several highly specific variables into certified calculation software. These factors include:
- Insulation R-values: We evaluate the thermal resistance of your attic, walls, and floors. Higher R-values mean less heat transfer.
- Window U-values and SHGC: Windows are the weakest link in your home’s thermal envelope. We look at the U-value (how well the window prevents heat from escaping) and the Solar Heat Gain Coefficient (SHGC, which measures how much solar radiation passes through the glass).
- Home Orientation: Which way does your house face? A home with giant, west-facing windows will experience a massive solar heat gain in the afternoon compared to a home with south-facing windows shaded by trees.
- Occupancy: People generate heat! A home with a family of five and frequent guests has a higher internal heat load than a home with a single occupant.
- Appliances and Lighting: Modern LED lighting and energy-efficient appliances throw off less heat than older incandescent bulbs and appliances, which must be factored into the final cooling load.
To see how these measurements apply to equipment physical sizing, take a look at our breakdown of 10000 BTU air conditioner measurements.
Factoring in Infiltration, Ventilation, and Duct Losses
Your home’s thermal performance isn’t just about static walls and windows; it’s also about how air moves through the structure.
- Infiltration (Air Tightness): No home is perfectly sealed. Outdoor air leaks in through gaps around doors, windows, and electrical outlets. We assess your home’s air tightness, often using data from a blower door test, to calculate how much unconditioned air your system has to overcome.
- Ventilation: Modern, tightly sealed homes require mechanical ventilation to introduce fresh outdoor air. This fresh air must be conditioned, which adds to the overall heating and cooling load.
- Duct Losses and Gains: If your ductwork runs through an unconditioned space like an attic or crawlspace, it will lose heat in the winter and gain heat in the summer. If your ducts leak, you lose conditioned air entirely. Manual J factors in these duct losses to ensure your equipment has enough extra capacity to make up for these inefficiencies.
These calculations are critical whether you are sizing a cooling system or a heating system, such as a 30000 BTU furnace.
Understanding Heat Gains: Sensible vs. Latent Loads
When we talk about cooling your home, we aren’t just lowering the temperature on the thermometer. We are managing two entirely different types of heat: sensible heat and latent heat.
| Heat Load Type | What It Measures | How It Affects Your Home | Examples in the Home |
|---|---|---|---|
| Sensible Heat | Dry air temperature | Raises the dry-bulb temperature on your thermostat | Sunlight, heat from walls, electronics |
| Latent Heat | Moisture/humidity levels | Increases relative humidity without changing the temperature | Breathing, sweating, cooking, showering |
To understand how this impacts your comfort, you can read our guide on BTU cooling meaning.
Your air conditioner or heat pump must perform two jobs simultaneously: it must lower the air temperature (sensible cooling) and condense moisture out of the air (latent cooling). If a contractor only calculates the sensible load, your system may not have the latent capacity needed to keep your home dry and comfortable during our humid spells.
Instantaneous Heat Gain vs. Actual Cooling Load
One of the most fascinating aspects of thermal engineering is the difference between instantaneous heat gain and the actual cooling load.
Imagine a hot summer afternoon in Puyallup. The sun is beating down on your south-facing brick wall. The heat radiating from the sun is the instantaneous heat gain. However, that heat doesn’t instantly warm up your indoor air.
Instead, your home’s building materials—especially high-density materials like brick, concrete, or thick wood framing—absorb that heat. This is known as thermal mass. These materials store the heat and release it slowly into the living space hours later, long after the sun has gone down.
This time delay effect means your peak cooling load (the moment your AC has to work the hardest) might actually occur at 6:00 PM or 7:00 PM, even though the sun was at its hottest at 1:00 PM. A proper Manual J calculation accounts for this thermal storage, preventing your system from being oversized based on midday solar peaks.
Radiant-Based Cooling Systems vs. Air-Based Systems
Most homes in our area use convective air-based systems (like heat pumps or central air conditioners) to distribute cooling. These systems cool the air directly and circulate it through ducts.
However, radiant-based cooling systems (such as hydronic radiant ceiling panels or floor systems) work entirely differently. Instead of cooling the air, they cool the surfaces of the room.
Because radiant systems absorb heat directly from objects and people via radiation rather than convection, they convert instantaneous heat gains into cooling loads much more rapidly. There is less air-based time delay. If you are designing a high-end home with radiant cooling, the load calculation methodology must be adjusted to account for this direct heat transfer, ensuring the hydronic chiller is sized correctly.
ACCA-Certified Tools and the Consequences of Improper Sizing
To perform these complex calculations, we don’t use scratch paper and a slide rule. We use professional, ACCA-certified software tools. Some of the most trusted platforms in the industry include:
- Cool Calc: A popular web-based Manual J application that uses local GIS data to map home dimensions and orientations quickly.
- Elite Software Rhvac: A highly detailed, industry-standard software used for precise room-by-room load calculations, duct design (Manual D), and equipment selection (Manual S).
- ServiceTitan HVAC Load Calculator: A modern tool that allows technicians to input home measurements and generate calculations on-site.
Using these tools ensures that we match your home with the perfect system. If a contractor doesn’t use certified software, they are simply guessing.
And guessing leads to problems. If you end up with an oversized system, you will experience frequent short cycling (the system turning on and off rapidly). This ruins your energy efficiency and places immense stress on the compressor. For a deeper look at this issue, read our article why is an oversized air conditioner problematic?.
On the other hand, a perfectly sized system—such as a modern, variable-capacity 16 SEER heat pump—will run in long, incredibly efficient cycles, keeping your indoor temperature perfectly steady while keeping humidity levels low.
Frequently Asked Questions about HVAC Sizing
What is the difference between a block load and a room-by-room load calculation?
A whole-house block load calculates the total heating and cooling needs of your entire home as a single space. It is useful for determining the overall size of your heat pump or furnace.
A room-by-room load calculation breaks the home down room by room. This is essential for proper duct design (Manual D) and zoning, as it tells us exactly how many cubic feet per minute (CFM) of air must be delivered to each room to prevent hot or cold spots.
Can I do my own Manual J load calculation?
While there are simplified online calculators available to the public, they often rely on default values that don’t reflect your home’s actual construction. A professional load calculation requires specialized training to accurately identify insulation types, window ratings, and infiltration rates. Missing even a few small details can result in a highly inaccurate calculation.
How often should a load calculation be performed?
You should always have a load calculation performed when replacing your heating or cooling system. You should also have one done if you have made major improvements to your home’s envelope, such as:
- Replacing old single-pane windows with double-pane, low-E windows.
- Adding insulation to your attic or crawlspace.
- Building an addition or remodeling your layout.
- Performing extensive air sealing.
These upgrades reduce your home’s heating and cooling loads, meaning you will likely need a smaller, more efficient system than the one originally installed when the house was built.
Conclusion
At WestCoast Heating & Air, we don’t believe in guessing when it comes to your family’s comfort. As a local, family-owned company with deep roots in Puyallup, WA, we combine our technical expertise with a commitment to honest customer education.
We serve homeowners across University Place, Tumwater, Tacoma, Sumner, Steilacoom, Spanaway, SeaTac, Roy, Orting, and Puyallup. Every residential system we install is backed by a custom, precise residential load calculation to ensure you get the absolute best performance, efficiency, and comfort out of your investment.
Ready to experience the difference that customized, professional system design makes? Schedule a professional residential load calculation with WestCoast Heating & Air today, and let’s make sure your home’s comfort system is sized perfectly for your needs.